Development Watch
Continuum Club & Residences
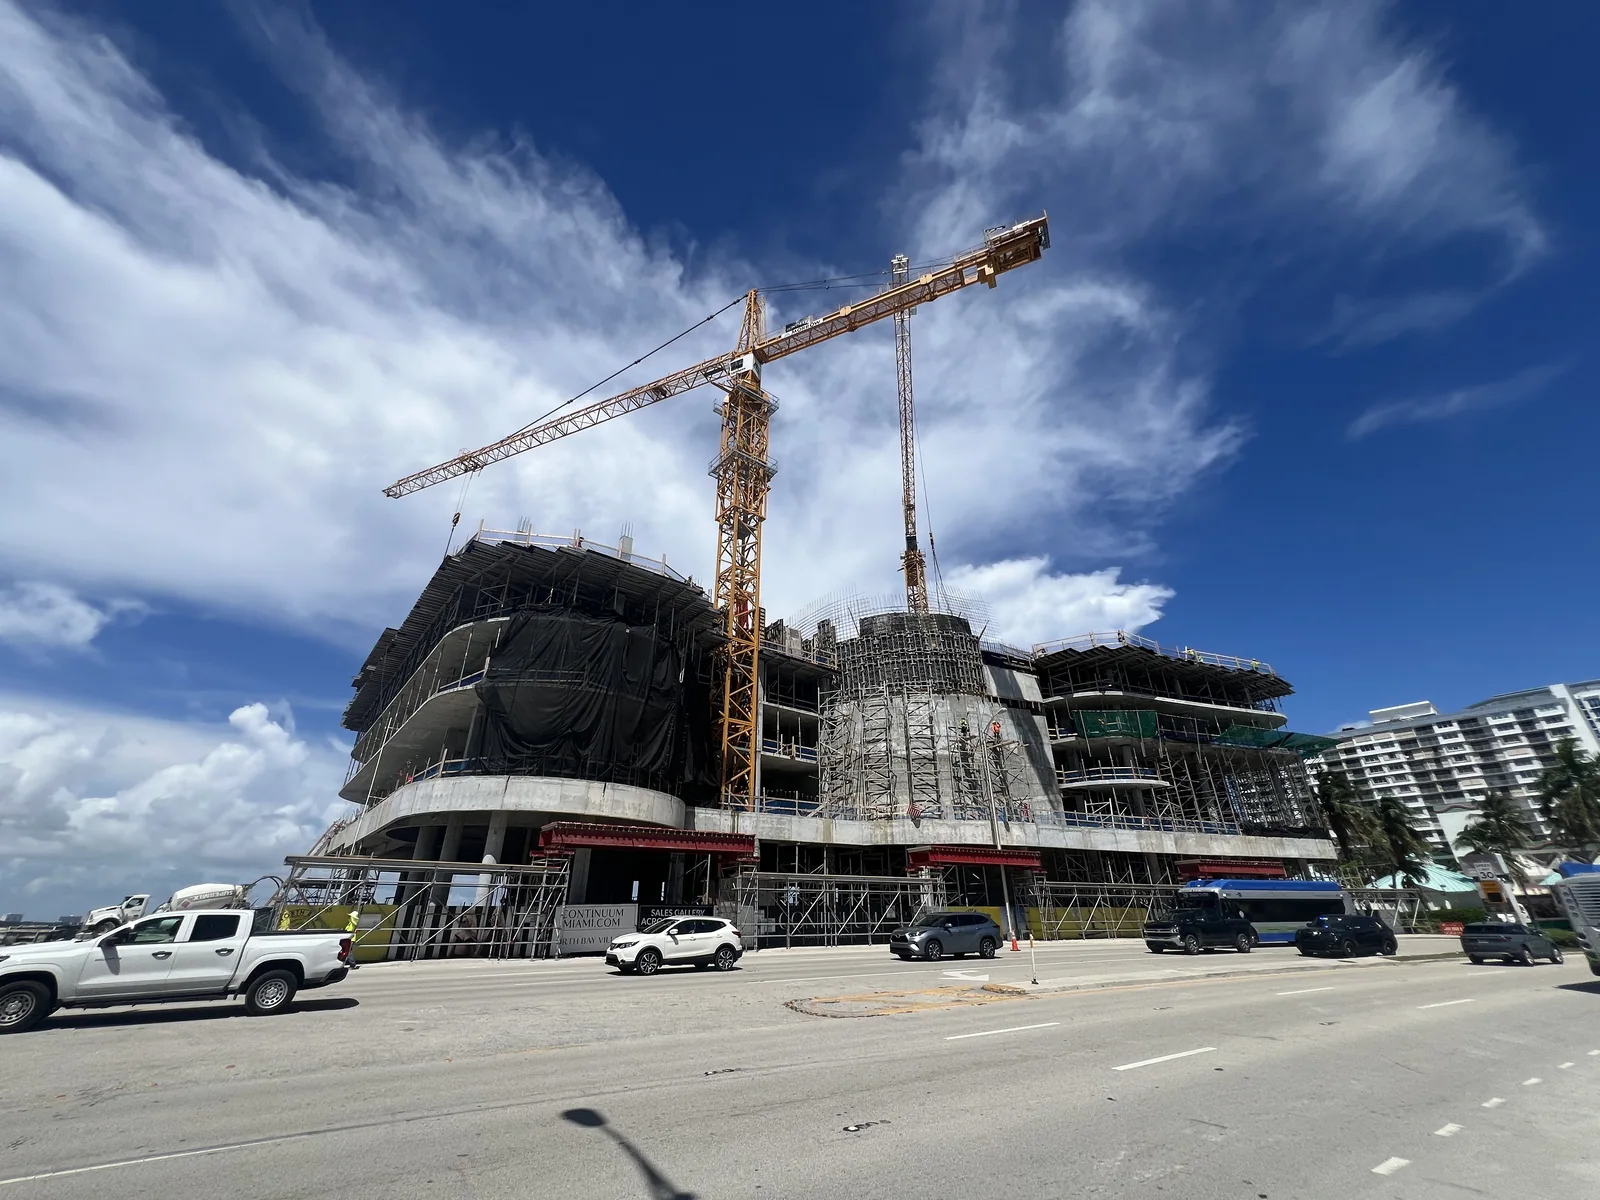
The developer describes 236 waterfront homes and penthouses, with a planned marina and an Island Walk connection.
Keep reading ↓Two construction sites and a soccer field, seen from above.
From above, Shoma Bay and Continuum share the frame with the surrounding waterfront homes, docks and a bright green soccer field beside Shoma Bay. The wider view puts both construction sites in the context of the neighborhood around them.
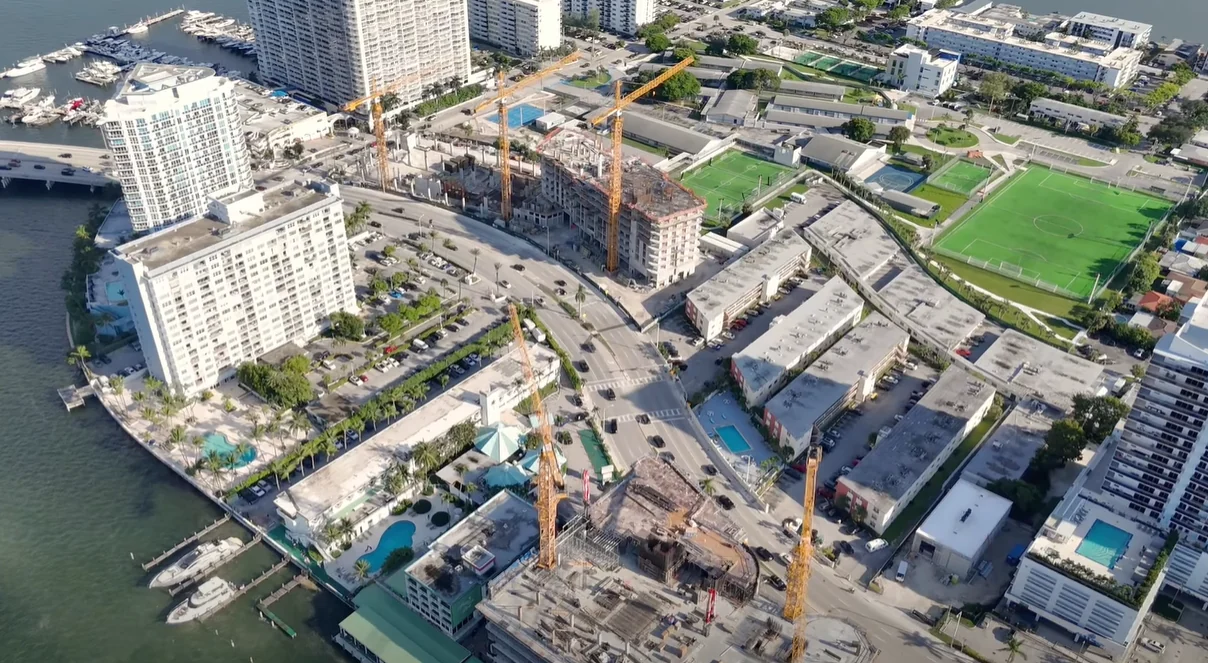
The contributor describes the soccer field as recently installed. This undated photograph does not establish its opening date or access arrangements.
Our September 16 photos show Continuum’s concrete frame and cranes beside 79th Street Causeway. Below are the developer’s plans for the homes, club and waterfront, with the questions still open.
What the Village approved
There are two neighboring sites in one approved plan. Continuum West is at 1755 Causeway. Continuum East includes the Palm Tree Club site at 1819 and 1855. The approved agreement calls West phase one and East phase two.
On June 17, 2025, the Village approved a plan for 547 homes and 200 lodging units across both sites together. These are approved plan figures, not a count of homes built or sold. The developer’s advertised West tower below is only part of that larger plan.
It’s kinda like approving a house plan. It says what may be built and which rules must be followed. It does not tell us when the doors will open.
Concept illustration · AI-generated · NBV Local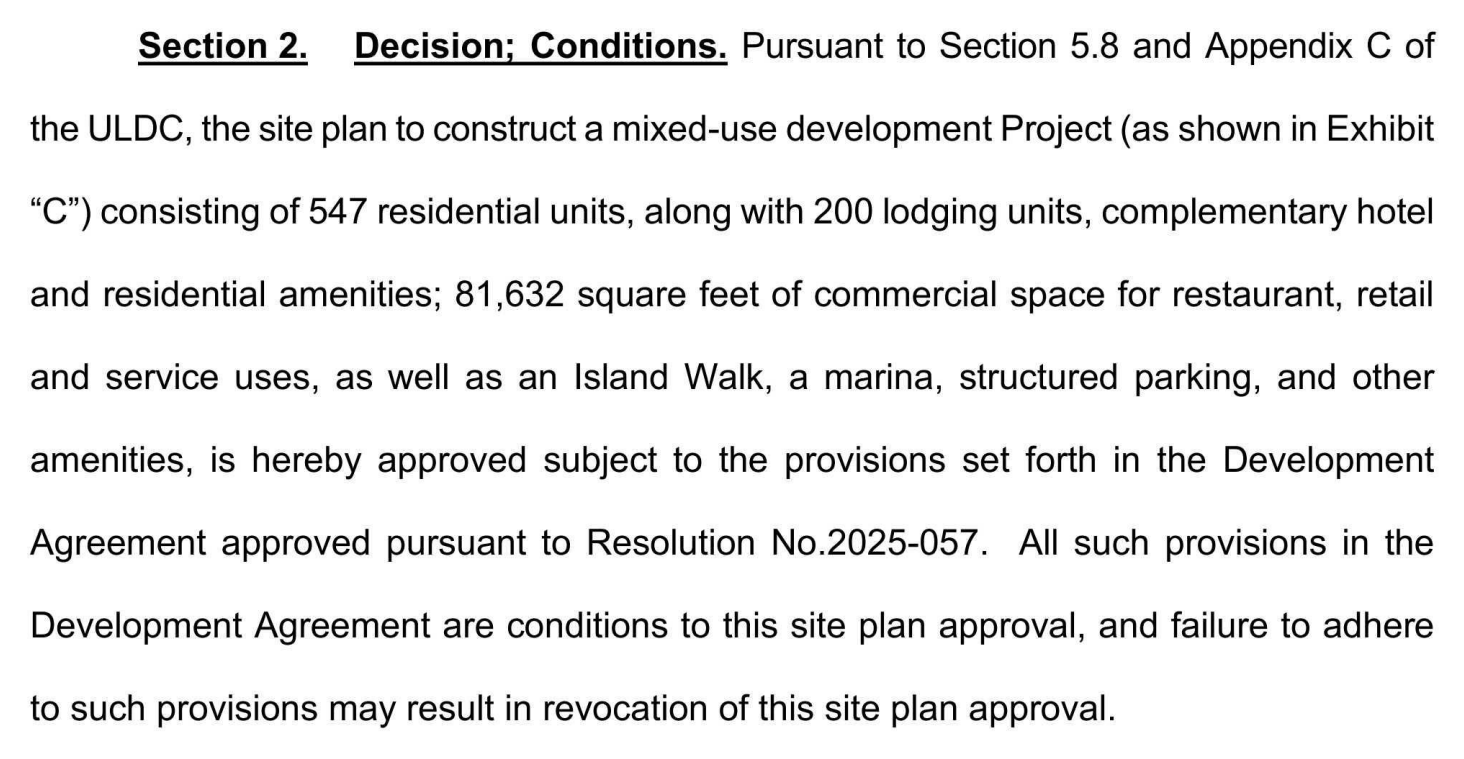
Read the paragraph as text
Section 2. Decision; Conditions. Pursuant to Section 5.8 and Appendix C of the ULDC, the site plan to construct a mixed-use development Project (as shown in Exhibit “C”) consisting of 547 residential units, along with 200 lodging units, complementary hotel and residential amenities; 81,632 square feet of commercial space for restaurant, retail and service uses, as well as an Island Walk, a marina, structured parking, and other amenities, is hereby approved subject to the provisions set forth in the Development Agreement approved pursuant to Resolution No. 2025-057. All such provisions in the Development Agreement are conditions to this site plan approval, and failure to adhere to such provisions may result in revocation of this site plan approval.
This is the June 2025 approved baseline. We found no later project-specific change adopted by the Village Commission in the records reviewed through September 29, 2026. Separate permit decisions may change details; this is not a check of every building permit.
What the developer is advertising: 236 homes.
The developer advertises 236 waterfront residences and penthouses and 60,000 square feet of amenities. Arquitectonica’s design pairs continuous private terraces with an Island Walk promenade and marina. These are the developer’s published plans, reviewed September 16, 2026; they are not a count of occupied or sold homes.
- Advertised homes
- 236
- Planned amenities
- 60,000 sq ft
For someone passing the site every week, the useful record is cumulative: what was visible before, what is visible now, and what the finished project is meant to add. The photographs below preserve those moments without assigning a construction milestone from appearances alone.
The development and design teams.
The official team page names Continuum Company and Aksoy Holding as developers, Arquitectonica for architecture, Durukan Design for interiors, and Martha Schwartz Partners for landscape and amenities. It identifies Bernardo Fort-Brescia and Funda Durukan with the architecture and interiors respectively.
Those credits give future reporting a human starting point. How will the landscape feel at walking pace? How does the building meet the sidewalk? Those are questions to take back to the people designing it as the project develops.
The four-level club, as advertised.
Continuum describes a four-level club. Its published program includes two pools, a spa, fitness and yoga spaces, a golf simulator, a social lounge, a marketplace, children’s play areas, a business lounge and pet facilities. A waterfront restaurant and watersports dock are listed on Level 1.
Read together, those plans suggest a day that could move from exercise to work, time with children and dinner by the bay. That is our reading of the proposed program, not a description of an operating club. The reviewed page does not establish public memberships, restaurant reservations or dock availability.
What could this mean beyond the building?
For a neighbor who will never own a home here, the most interesting questions may be at ground level. Will the waterfront route connect to a useful walk? Who will be able to use it, during what hours, and from which entrance? Will the restaurant welcome the wider neighborhood?
The approved district rules require a public Island Walk. We have not confirmed its opening date, hours or final route. A marina in a project description does not establish a rentable slip today.
Read our local marina and dockage guideFIELD RECORD / SEPTEMBER 16, 2026
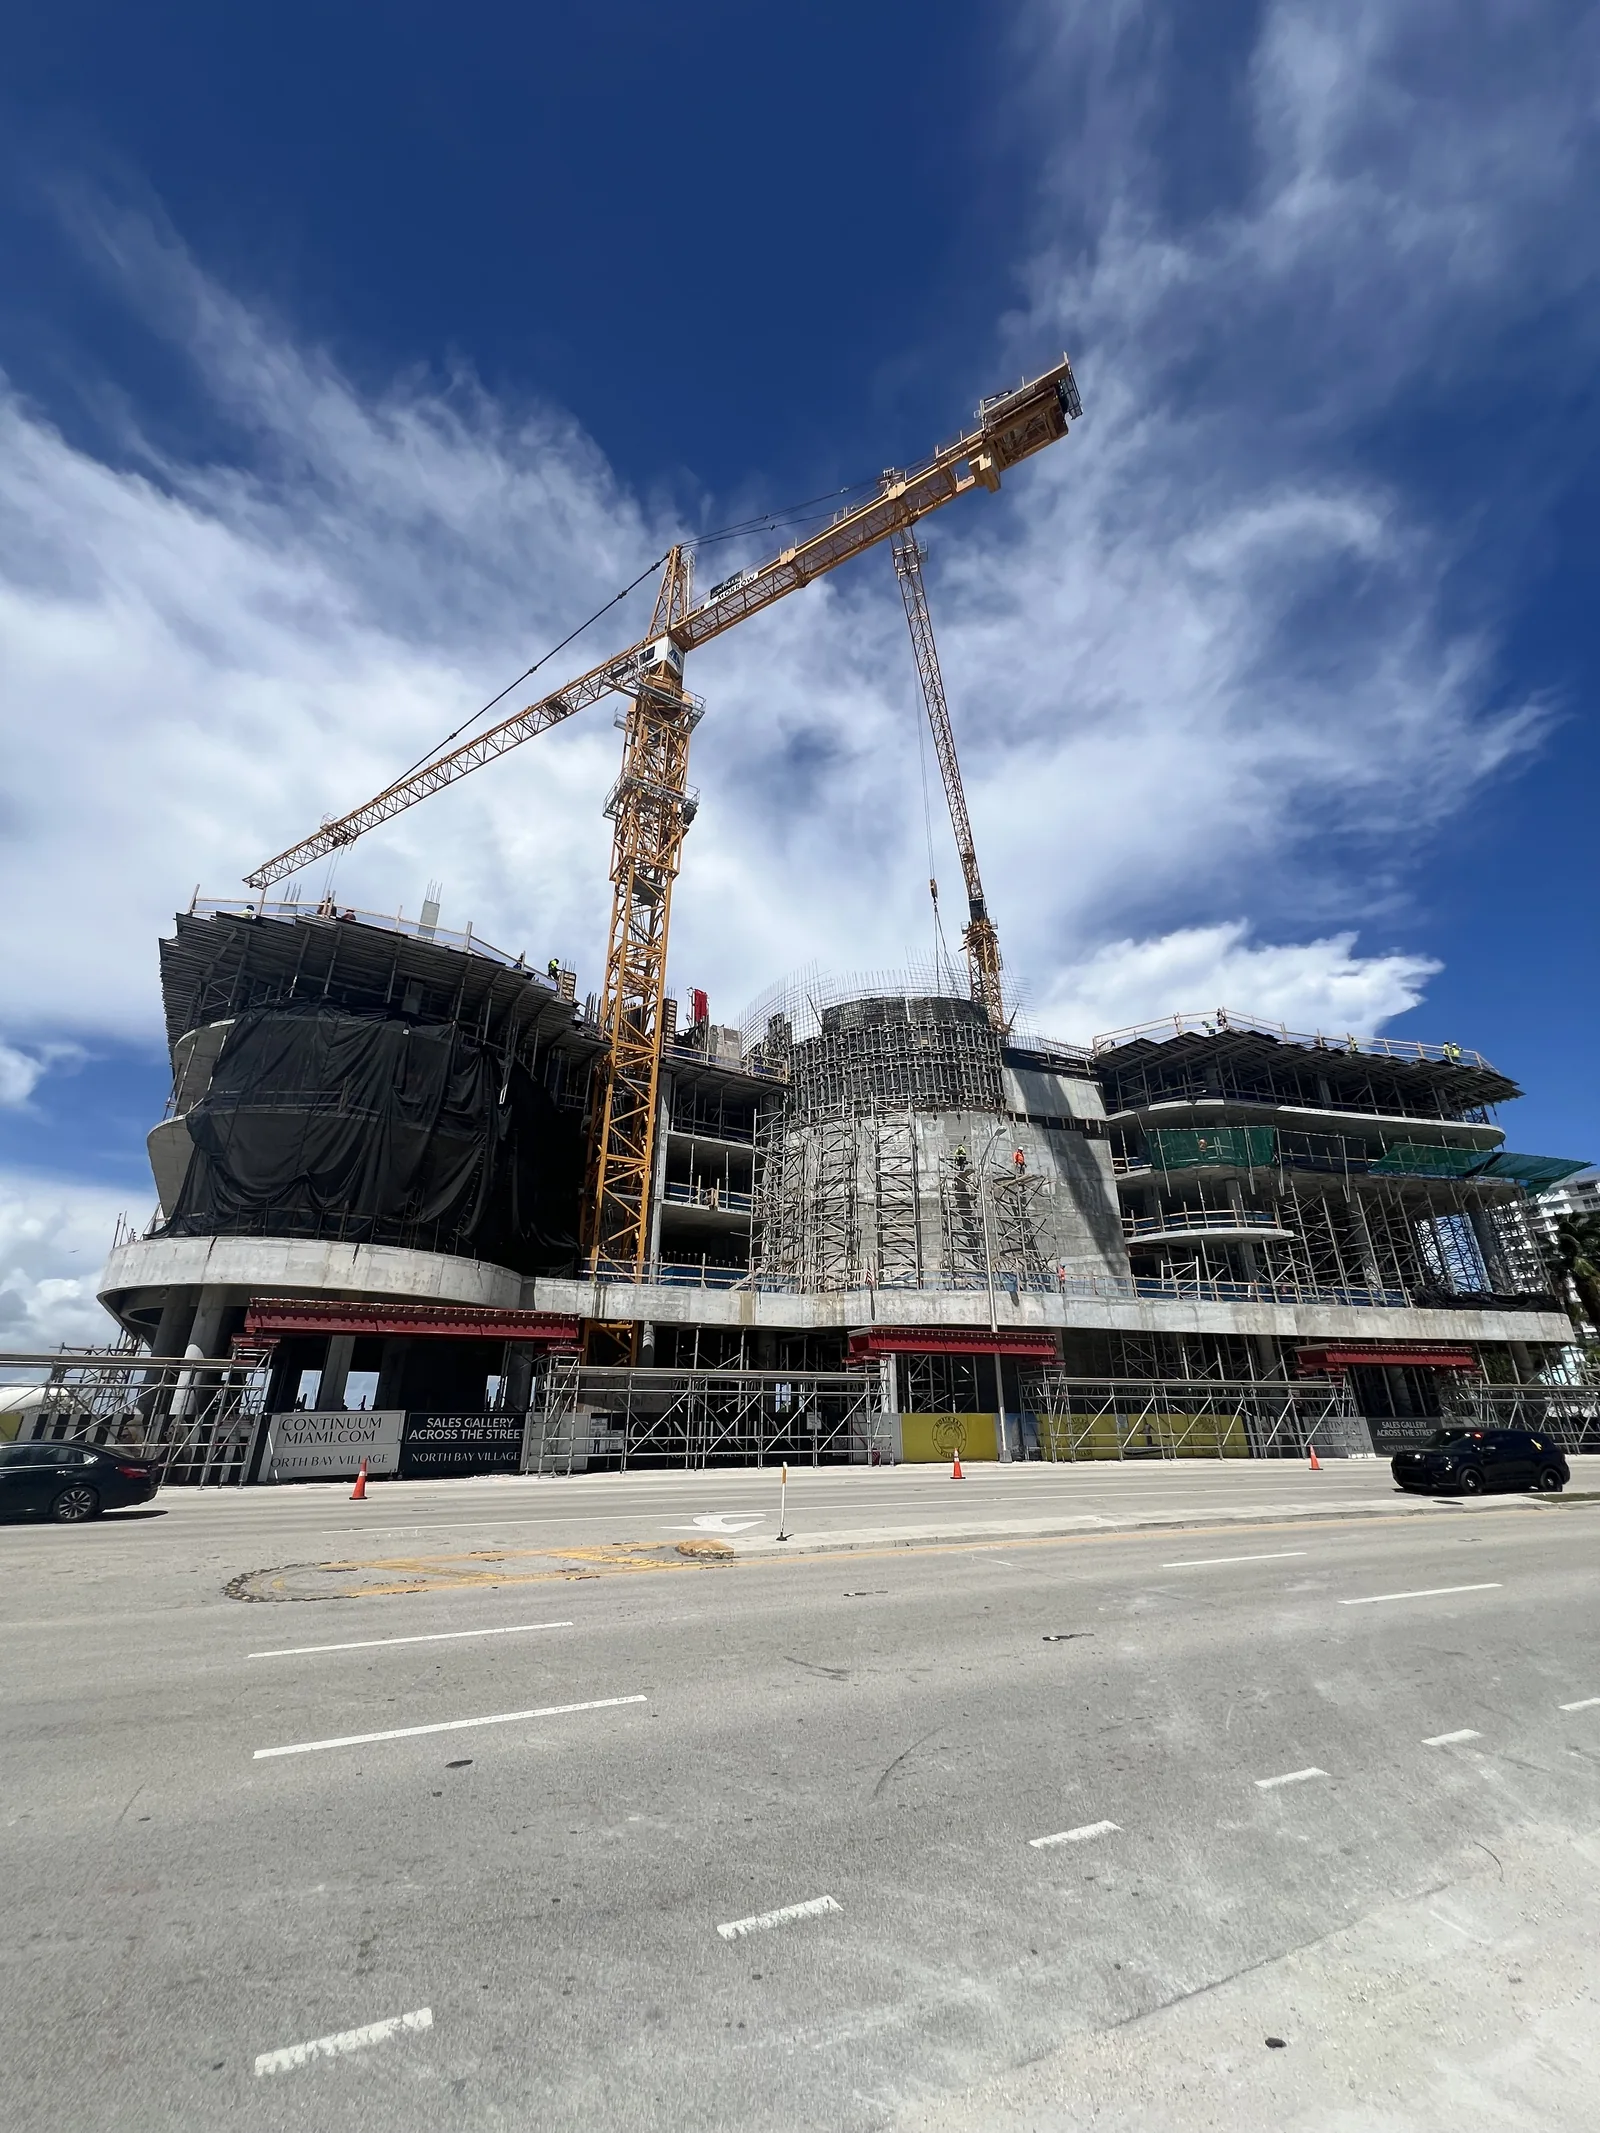
September 16, 2026: construction photos.
Photos from our September 16 walk show the concrete structure and cranes visible that day. They do not establish a completion date or occupancy status.
Across the street
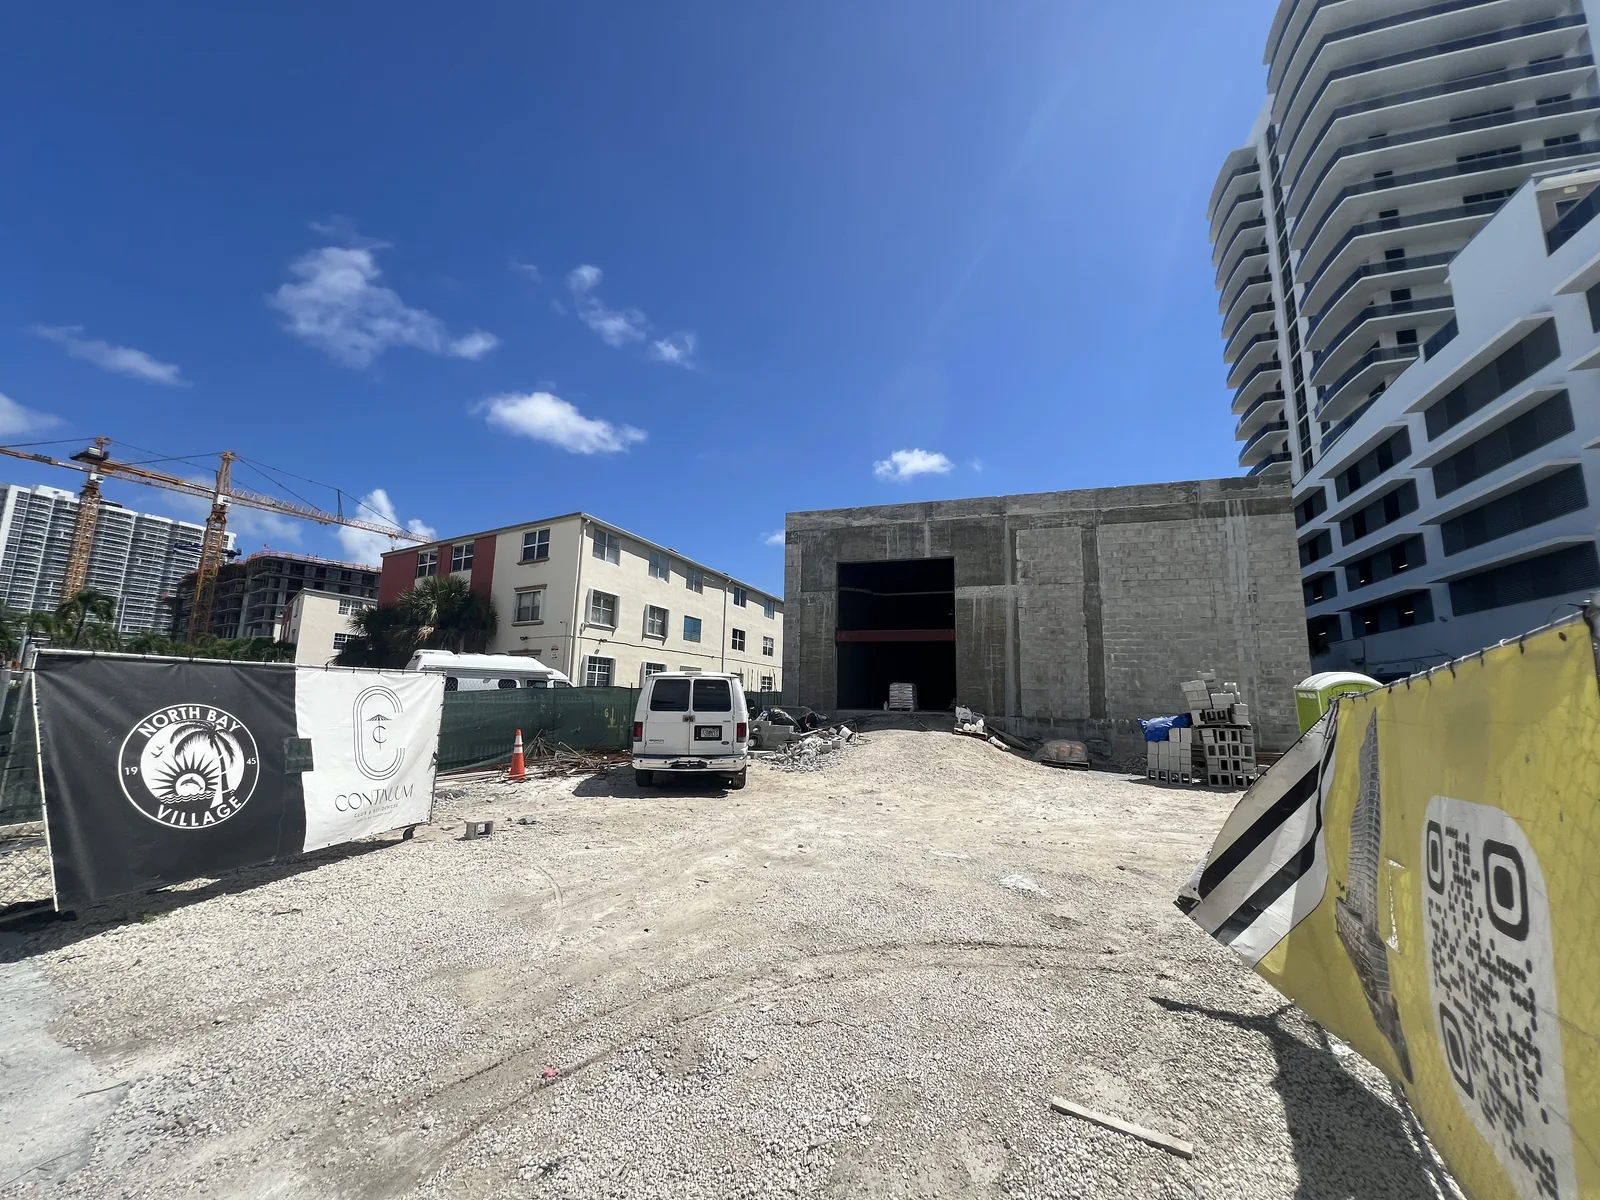
The use of this structure has not been confirmed. Continuum’s official website lists its sales gallery at 1700 79th Street Causeway, Suite 136; that listing alone does not identify the structure in this photograph as a show house.
Continuum’s official property and gallery information
Compare with September 14
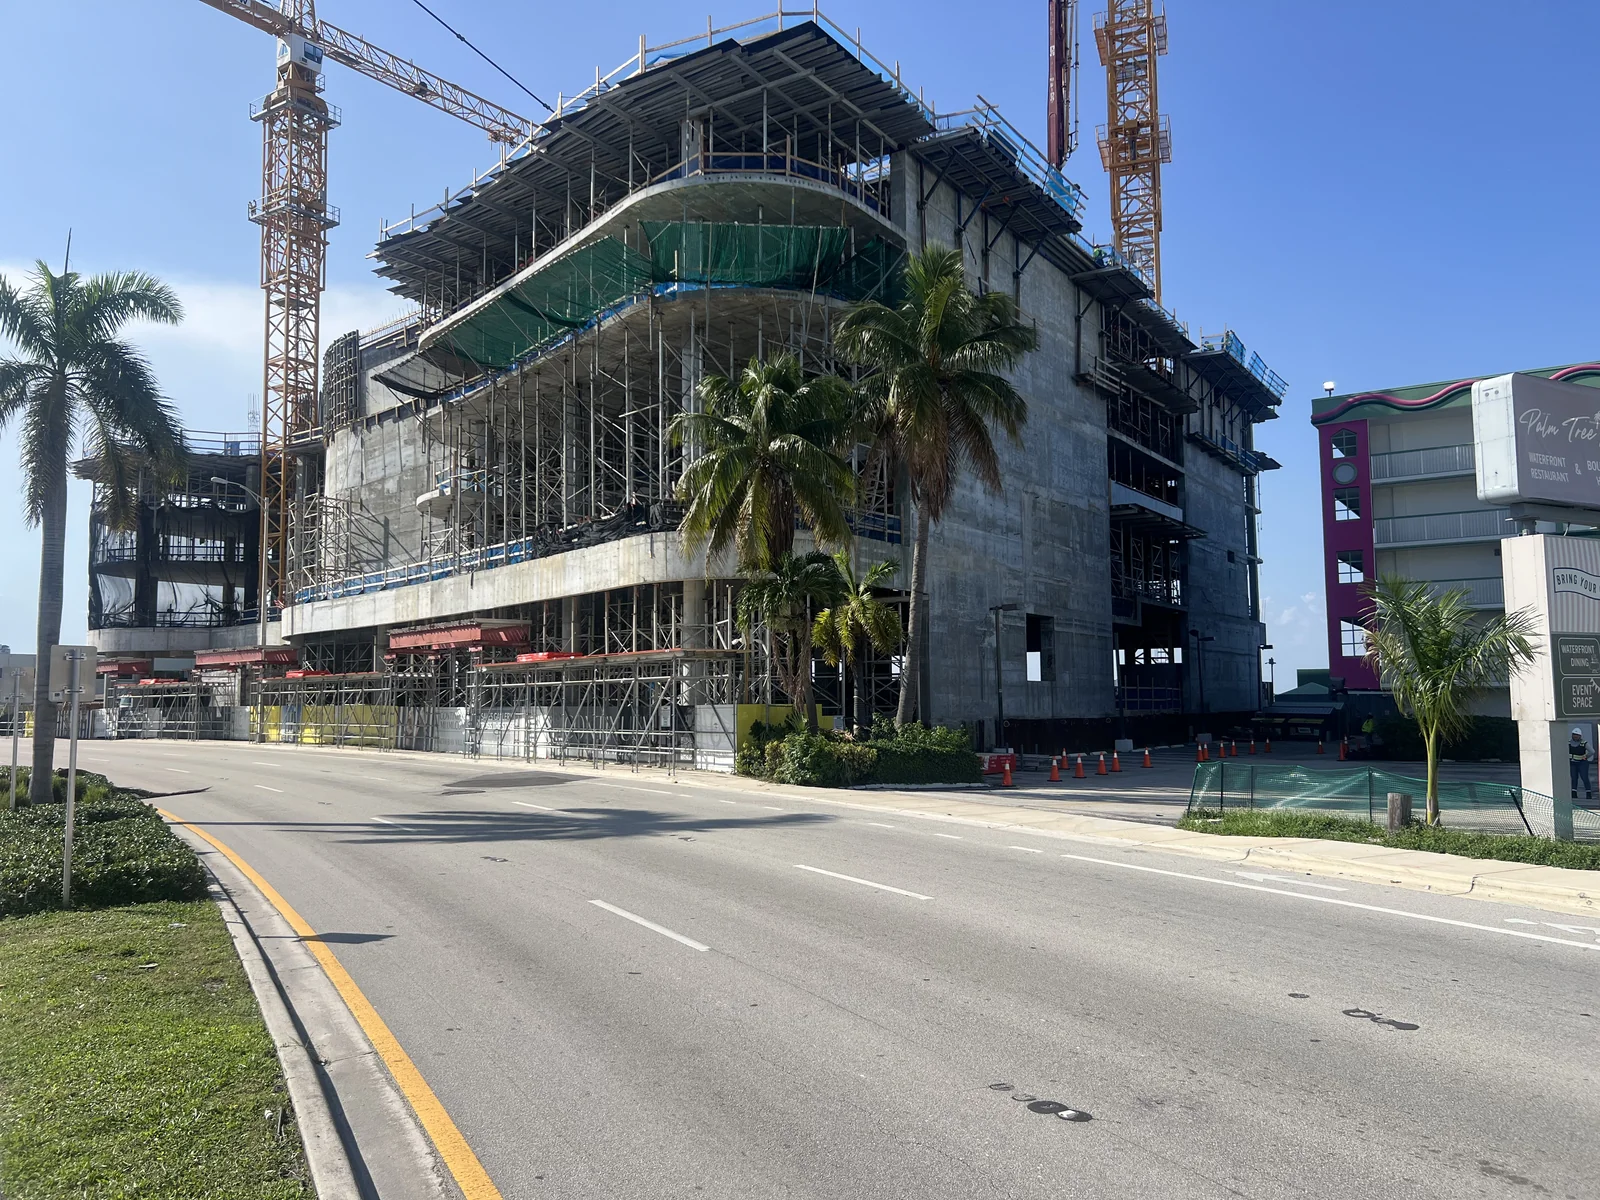
More angles of the site.
More views of how the construction meets the street. A photo records one day; it is not a promise of what opens next.
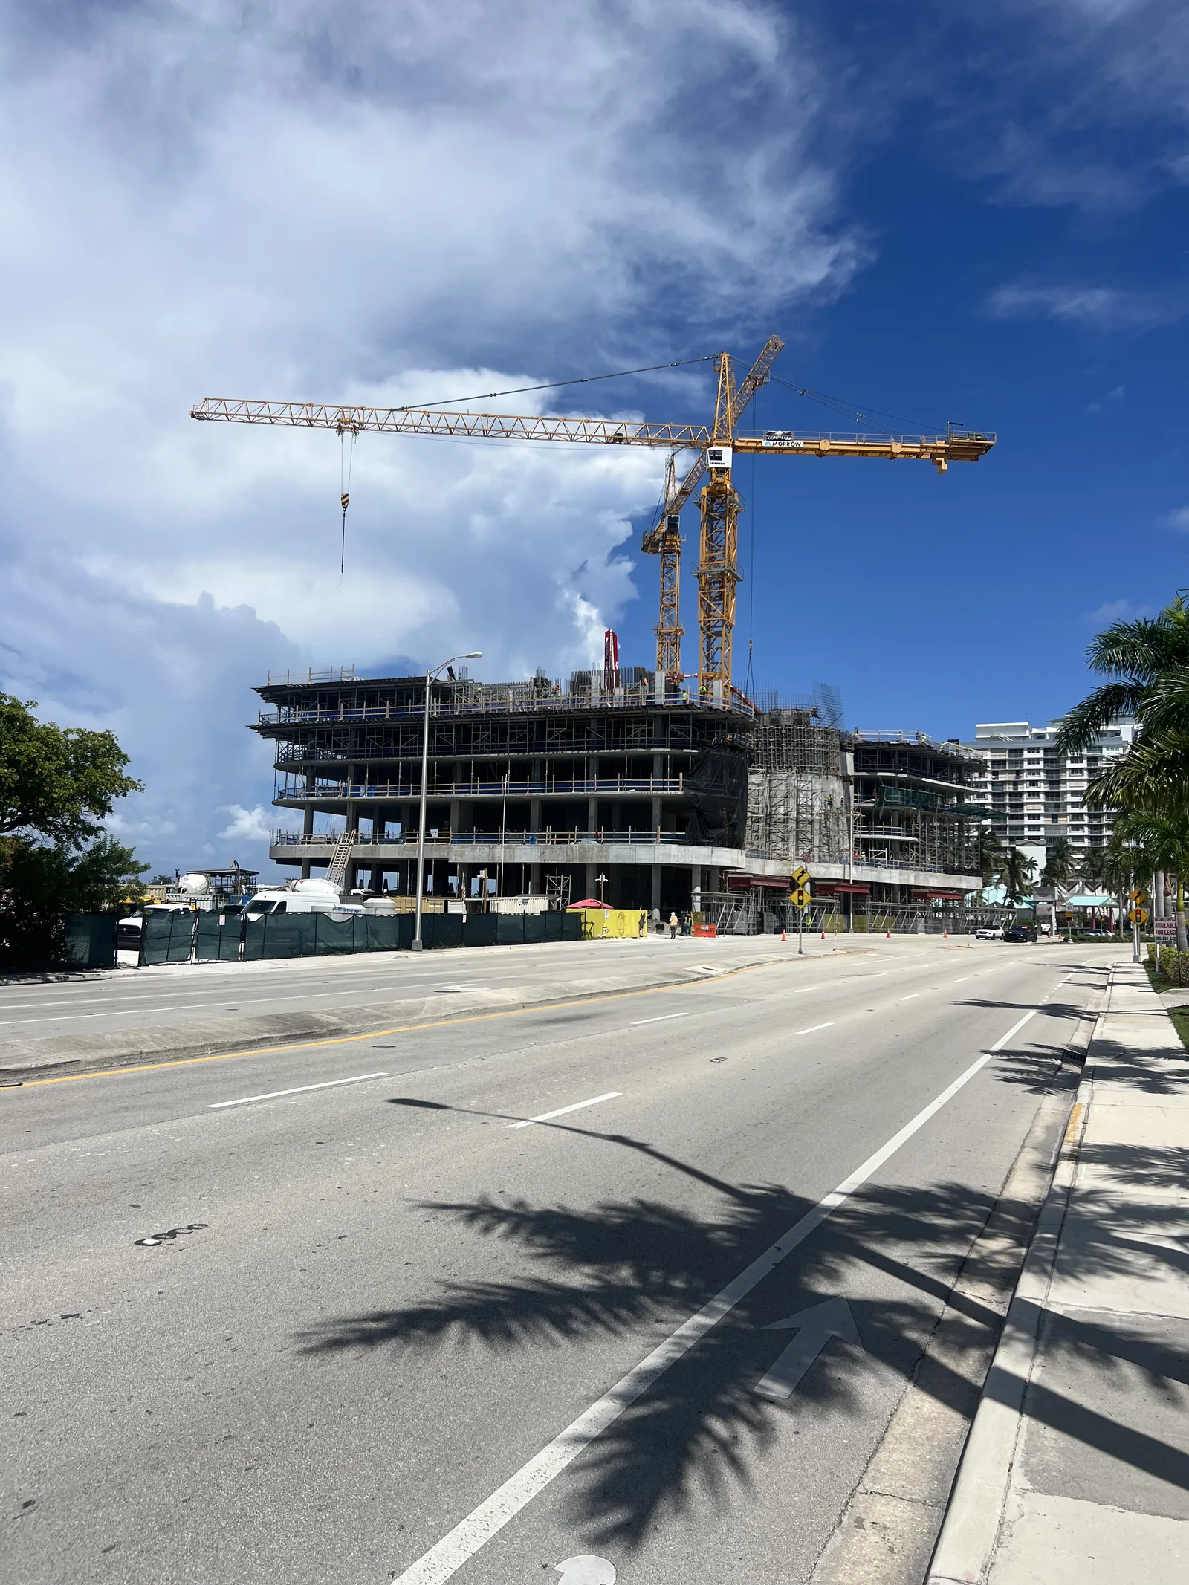
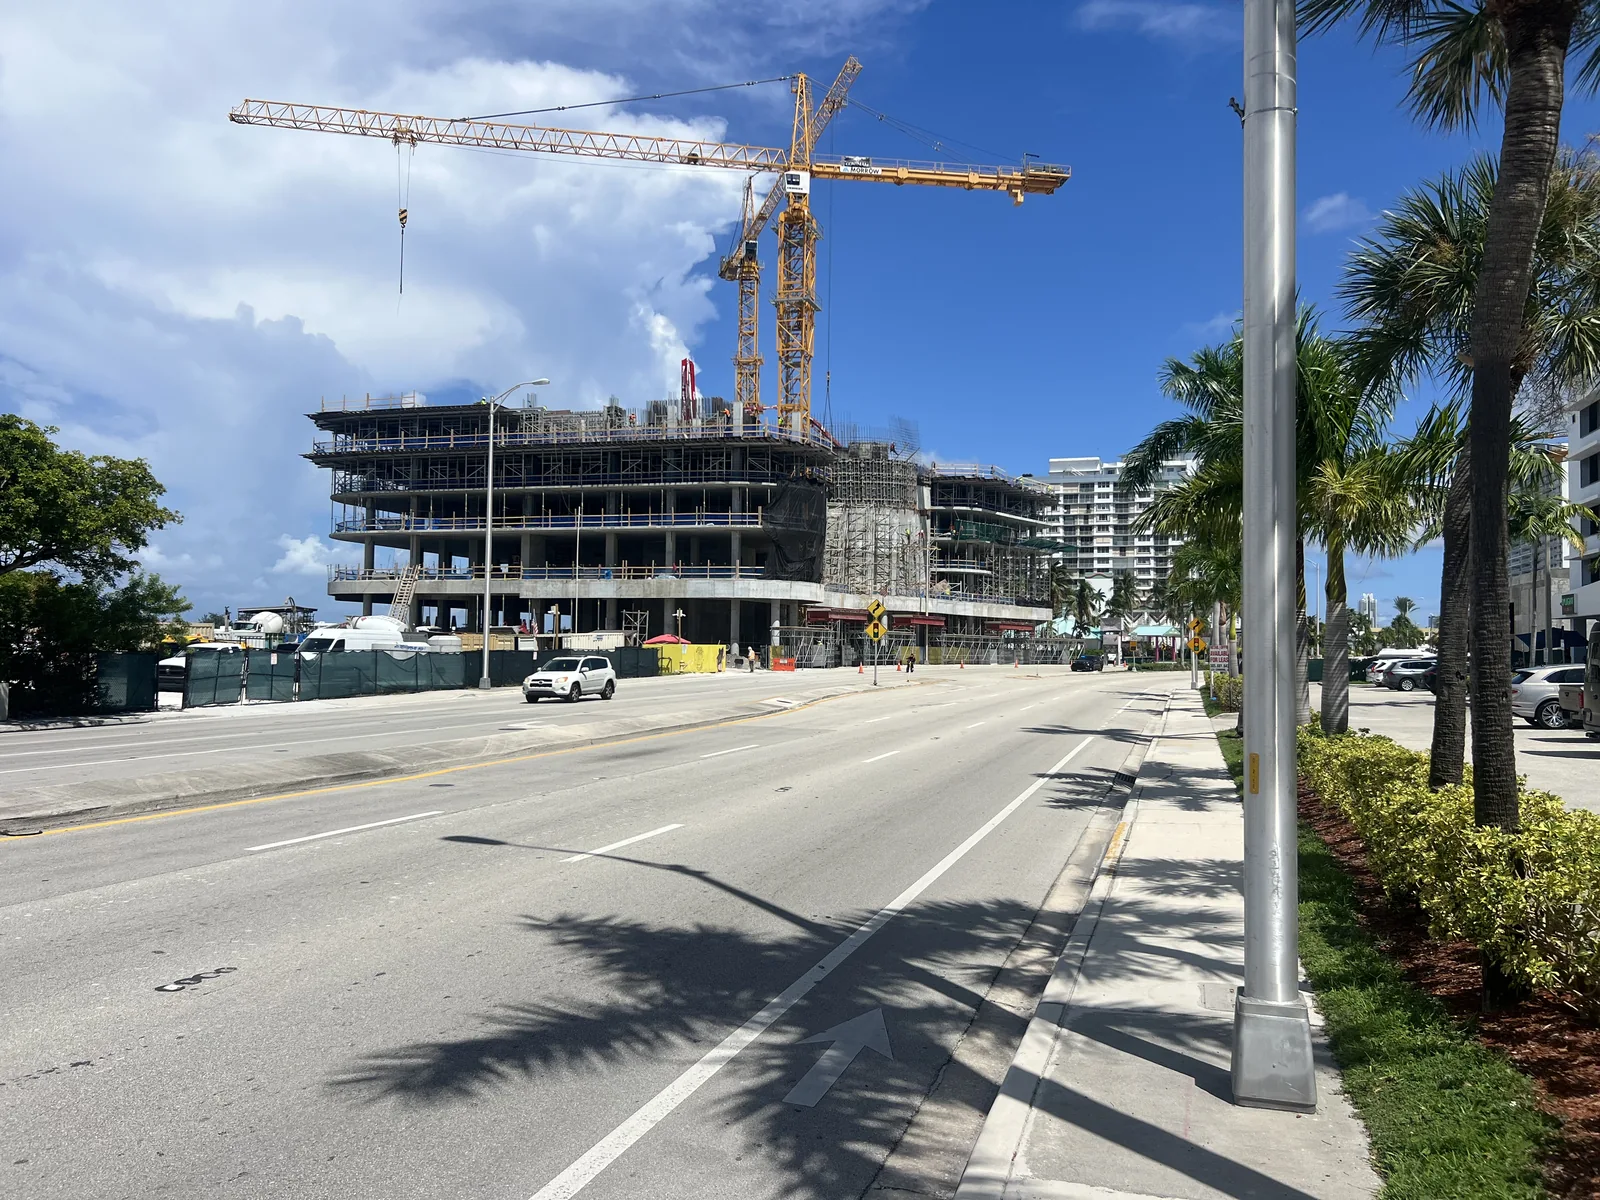
The neighborhood around the site.
Continuum’s neighborhood page positions North Bay Village between Miami and Miami Beach, highlighting destinations such as Bal Harbour, the Design District and Wynwood. Its short travel times are marketing estimates, not a commute measured by NBV Local.
Our starting point is closer: the causeway you cross, the grocery stop you make, the park you return to and the businesses you get to know. Future residents will join an existing neighborhood. These guides introduce a few of its everyday places, with original photographs and practical details.
Details and open questions.
The official property page lists the sales gallery at 1700 79th Street Causeway, Suite 136, North Bay Village, FL 33141. Check directly with the developer for appointments and current availability.
Contact the official sales team
Before planning a move, ask for a dated delivery schedule, current costs, governing rental rules and the move-in procedures that will apply. We have not verified those details or a buyer-use breakdown. This guide does not establish how many homes will be primary residences, second homes or investments.
Who will our new neighbors be?Follow this story.
Our August 15 field record and September photographs remain in the archive. This September 16 update adds the developer’s property, club, neighborhood and team descriptions, so future reporting can compare the plans with what opens and how people use it.
Read the August field recordGet NBV Weekly for local stories and development updates as we publish them. Have a document or a question about this site? Send it to NBV Local with its source and date.
Sources & what we checked
- Ordinance 2025-005 · Rules for both sites, including the public Island Walk. Adopted June 17, 2025; reviewed September 29, 2026.
- Resolution 2025-057 · Approved agreement wording. Phases: PDF page 7. Existing uses: page 18. The attached agreement has blank signature fields. Adopted June 17, 2025; reviewed September 29, 2026.
- Resolution 2025-059 · Adopted site plan. Combined counts and conditions: PDF page 3. Adopted June 17, 2025; reviewed September 29, 2026.
- Developer statementContinuum. official property page
Published project description and sales-gallery address.
Checked September 16, 2026 - Developer statementContinuum. club amenities
Advertised club amenities; access and opening details remain unconfirmed.
Checked September 16, 2026 - Developer statementContinuum. neighborhood
Developer’s regional positioning; travel times are not independently measured.
Checked September 16, 2026 - Developer statementContinuum. development and design team
Published development and design credits.
Checked September 16, 2026